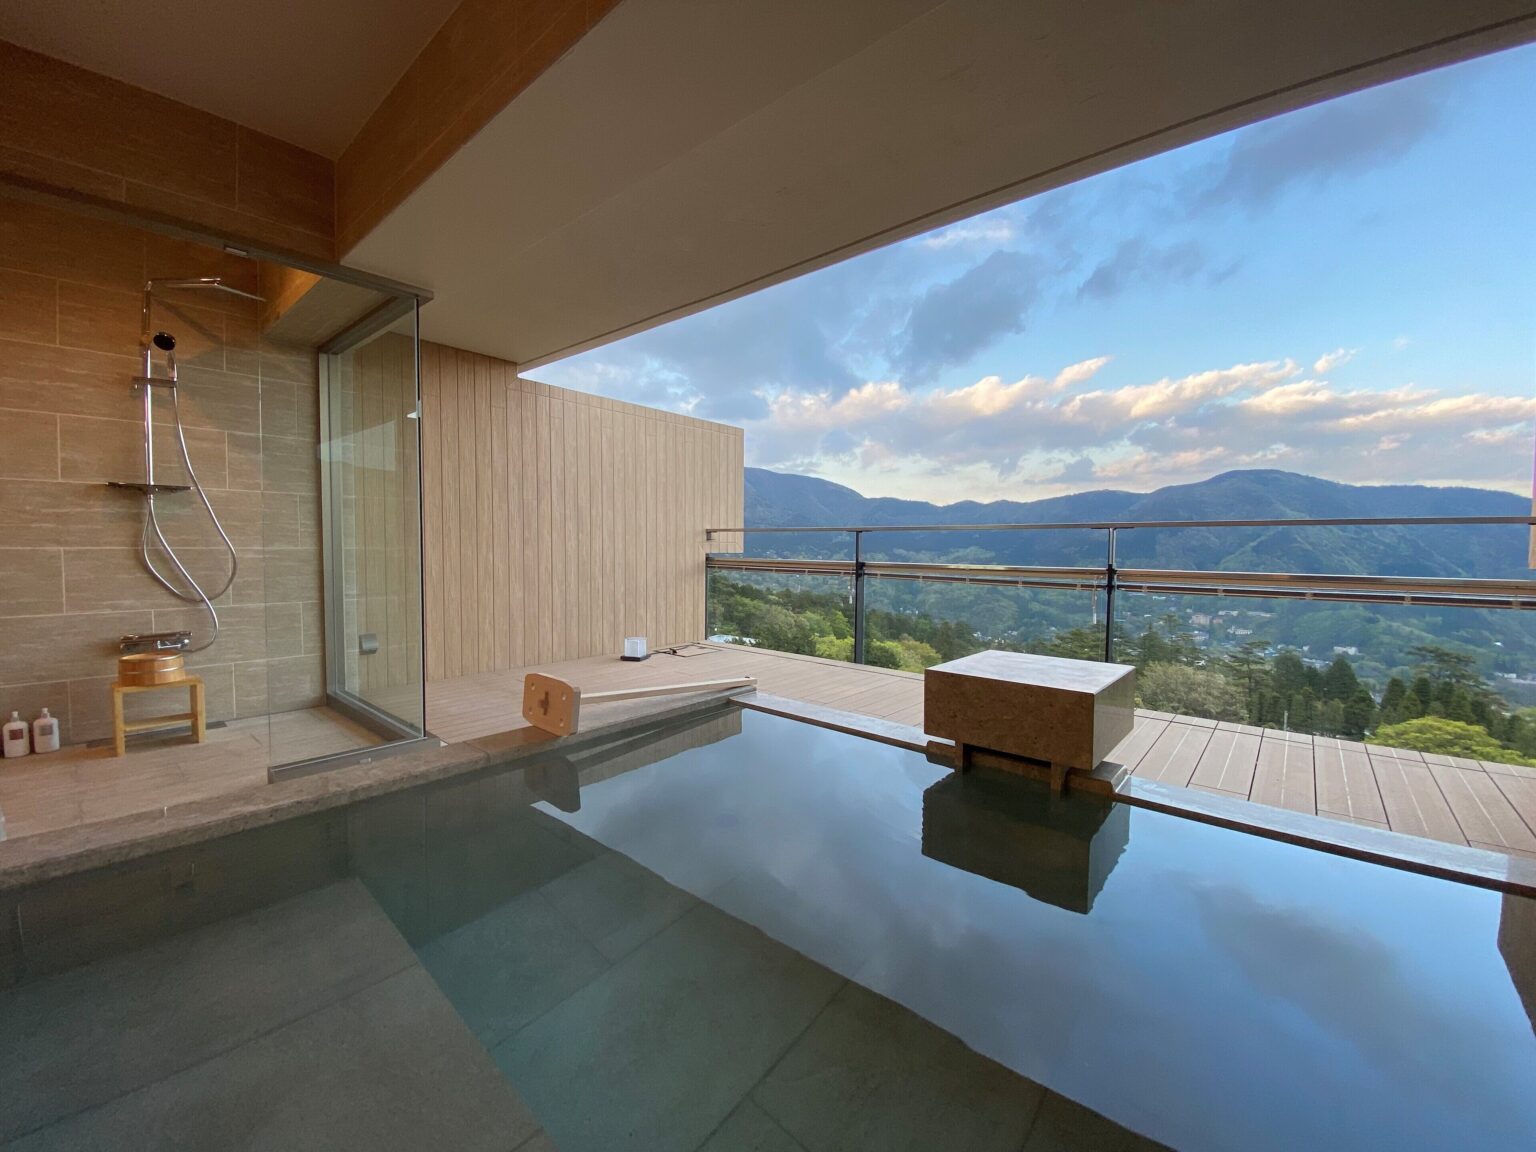
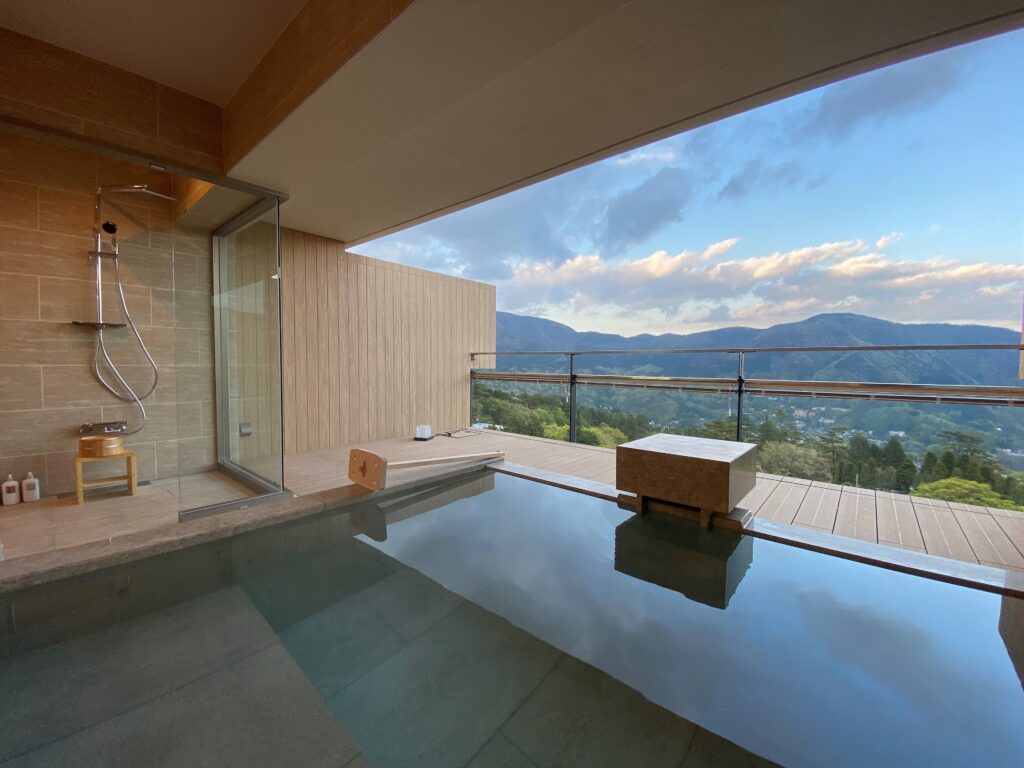
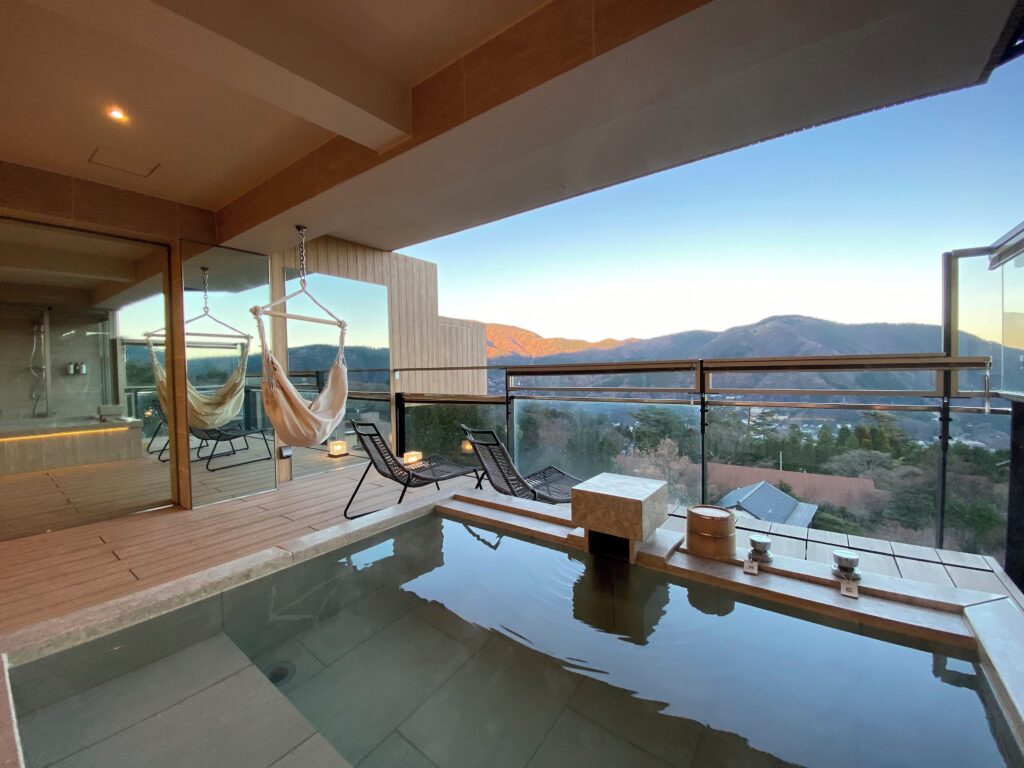
At Gen Hakone Gora, you can soak in your room’s open-air bath with the Hakone mountains in view, then relax on the panoramic deck. All 18 rooms have an open-air bath fed directly from the hot spring source, and both dinner and breakfast are served in your room. You can spend the hours before dinner enjoying the bath and the view, then settle down to a creative kaiseki dinner without leaving your room.
Check current Gen Hakone Gora room plans on Expedia →(Paid link)
In this guide
Open Sky or Deep Eaves: Choosing Your Deck
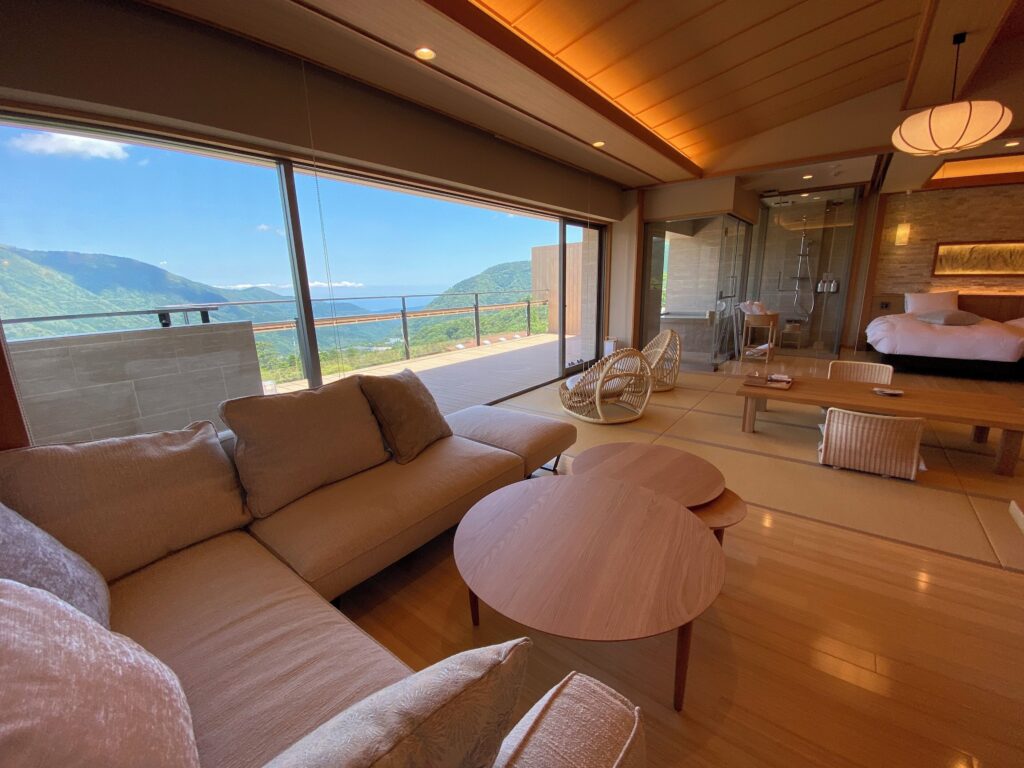
Rooms range from 60 to 115 square metres. The six top-floor Sky-view rooms have decks that open broadly to the sky. On the third and fourth floors, the 12 Hide-away rooms look towards the mountains from beneath deep eaves that shelter the decks from sun and rain. How you would like to spend time outside is a useful starting point for choosing between them.
For two guests, a 60-square-metre Hide-away room has twin beds, an open-air bath, a deck and a dining table. Sui, on the Sky-view floor, is also 60 square metres, but includes a tatami area and accommodates up to four. Alongside floor space, consider whether you would like to relax on tatami and how many people will be sharing.
The 115-square-metre Hide-away rooms have a Japanese room with 12 tatami mats and an L-shaped sofa, giving you a choice of places to stretch out. In the 100-square-metre Hide-away rooms, the sleeping and living areas have no partition between them.
The rooms are furnished with Sealy twin beds, sofas and dining tables, and have rain showers.
| Room family | Space and setting | Layout |
|---|---|---|
| Sky-view: Ryo | 100 sqm; top-floor corner room; up to six guests | Japanese-Western room with an open Sky-view deck |
| Sky-view: Rin, Den and Gin | 85 sqm; top floor; up to five guests | Tatami and living space with an open Sky-view deck |
| Sky-view: Sho and Sui | 70 sqm and 60 sqm respectively; top floor; up to four guests | Japanese-Western rooms with tatami and open decks |
| Hide-away: Zen, Sen, Shin and En | 115 sqm; third or fourth floor | A 12-mat tatami room, L-shaped sofa and roofed deck |
| Hide-away: Gaku, Taku, Saku and Maku | 100 sqm; third or fourth floor; corner rooms | Sleeping and living areas without a partition; roofed deck |
| Hide-away: Sei, Rei, Kei and Kai | 60 sqm; third or fourth floor; one or two guests | Western-style twin rooms with a dining area and roofed deck |
Bath, Deck and Table Within One Room
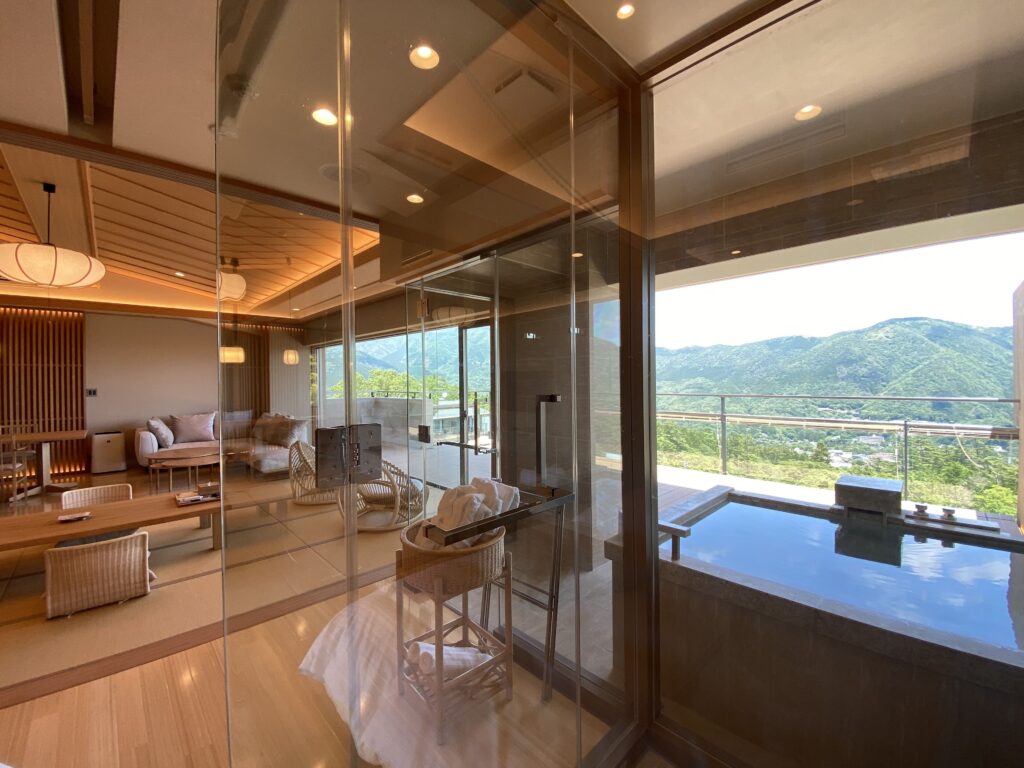
The open-air bath sits beside the deck, with the mountain view ahead and the room close at hand. You can move from a soak to the sofa, then to the dining table when dinner is served.
The baths draw sodium-chloride spring water directly from Gora’s source. Having one in your room leaves time for another soak after dinner or before breakfast, without a trip to the shared bath.
In-Room Kaiseki and a Breakfast of Clay-Pot Rice
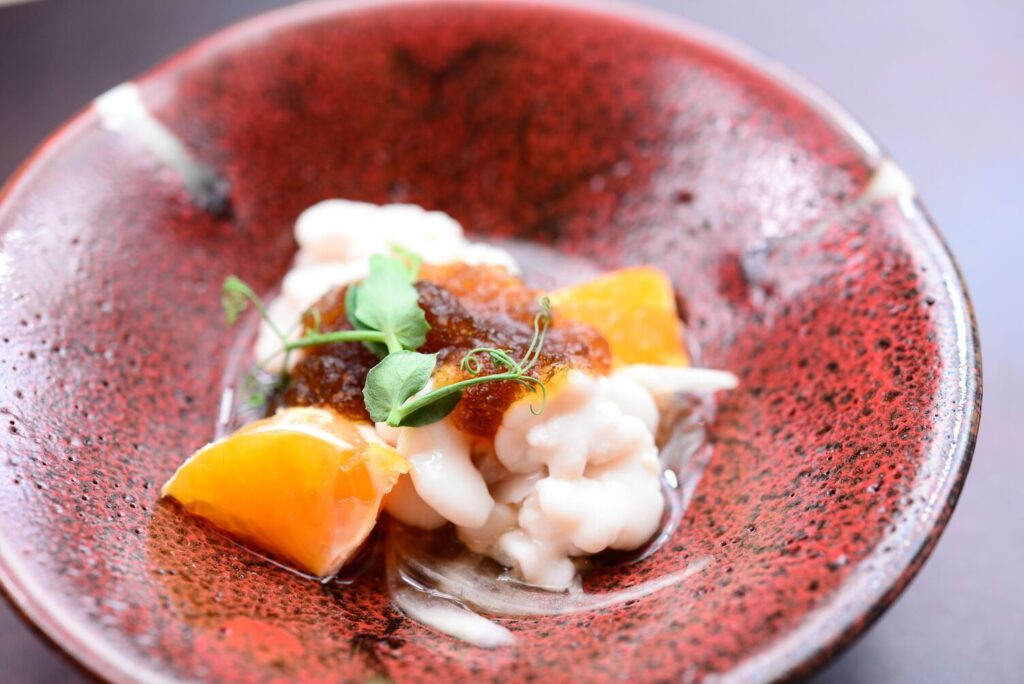
Dinner is creative kaiseki built around dashi and seasonal ingredients from Sagami, Suruga, Ashigara and the surrounding areas. With kitchens on the guest-room floors, rice and fried dishes reach your table freshly cooked. After a bath, the two of you can sit down together and take your time over dinner.
Breakfast brings seafood from Sagami, rice cooked in a clay pot, freshly scooped tofu, and seasonal small dishes and soups. It is served in your room too, leaving you time to enjoy the mountain view before departure.
Compare Gen Hakone Gora room sizes and meal plans on Expedia →(Paid link)
Moss-Covered Rock and a Wood-Scented Sauna
The large public bath offers a different setting from the mountain-facing baths in the rooms. A broad, moss-covered rock wall rises beside the water, with mist released at intervals. Here too, Gora’s sodium-chloride spring water flows directly from the source.
Both the men’s and women’s facilities include a wood-scented sauna and a cold-water bath. Beyond the bathing area, massage chairs, drinks and chilled sweets make the after-bath lounge a place to pause before returning to your room.
The Lobby Beyond the Guest-Room Door
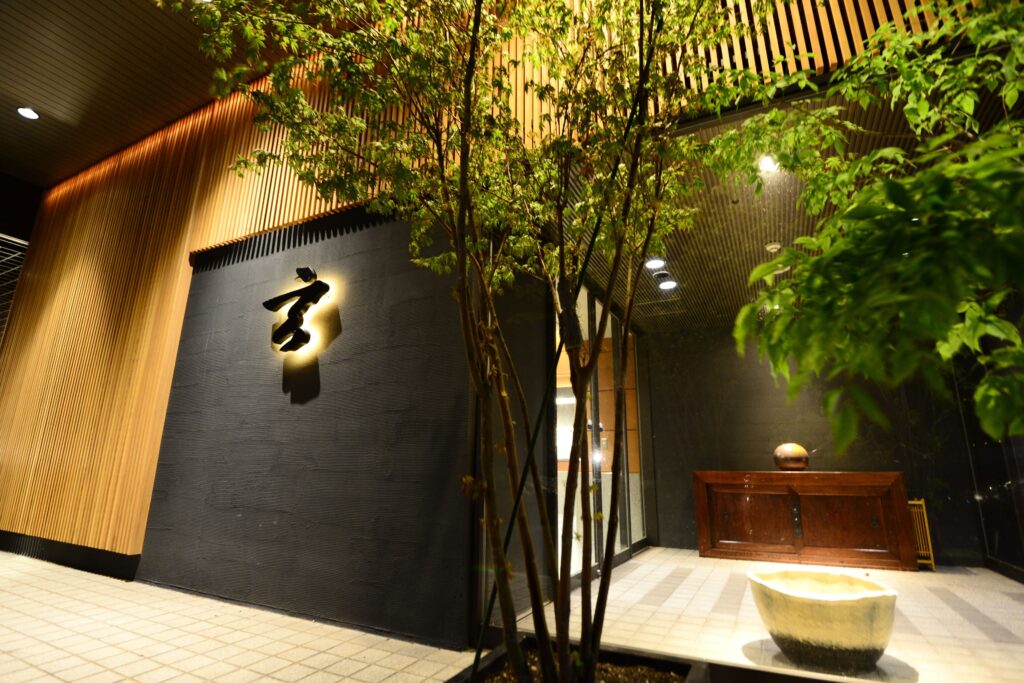
The lobby lounge and bar are reserved for staying guests, with complimentary drinks and snacks served in a free-flow style.
Vertical timber screens, dark walls, the illuminated character for Gen and trees rising inside the entrance give the lobby a different character from the mountain-facing rooms. The shop carries Gen products alongside crafts, food and sweets from Hakone and Kanagawa.
Arriving in Gora
Gen Hakone Gora is at 1300-238 Gora, Hakone-machi, Ashigarashimo-gun, Kanagawa. There are 20 parking spaces; space for a bus should be confirmed in advance.
Standard check-in is at 3:00 p.m. and check-out at 11:00 a.m., although times may vary by booking plan. The property is smoke-free apart from a designated outdoor area.
Before You Book
Rooms: Room names differ between Expedia and the hotel’s own descriptions, so compare the floor area, photographs and bedding when choosing. For Hide-away categories, the specific room and floor cannot be selected.
Meals: Check whether dinner and breakfast are included in your plan and how many guests they cover. Discuss allergies and other dietary requirements in advance; the shared kitchen cannot guarantee that meals will be completely free of an allergen.
Spa: Treatments are available in your room or in the hotel’s spa room, at an additional charge and by advance reservation.
More Hakone Ryokan Stories
View current Gen Hakone Gora availability on Expedia →(Paid link)
Wishing you a wonderful, memorable stay at Gen Hakone Gora.