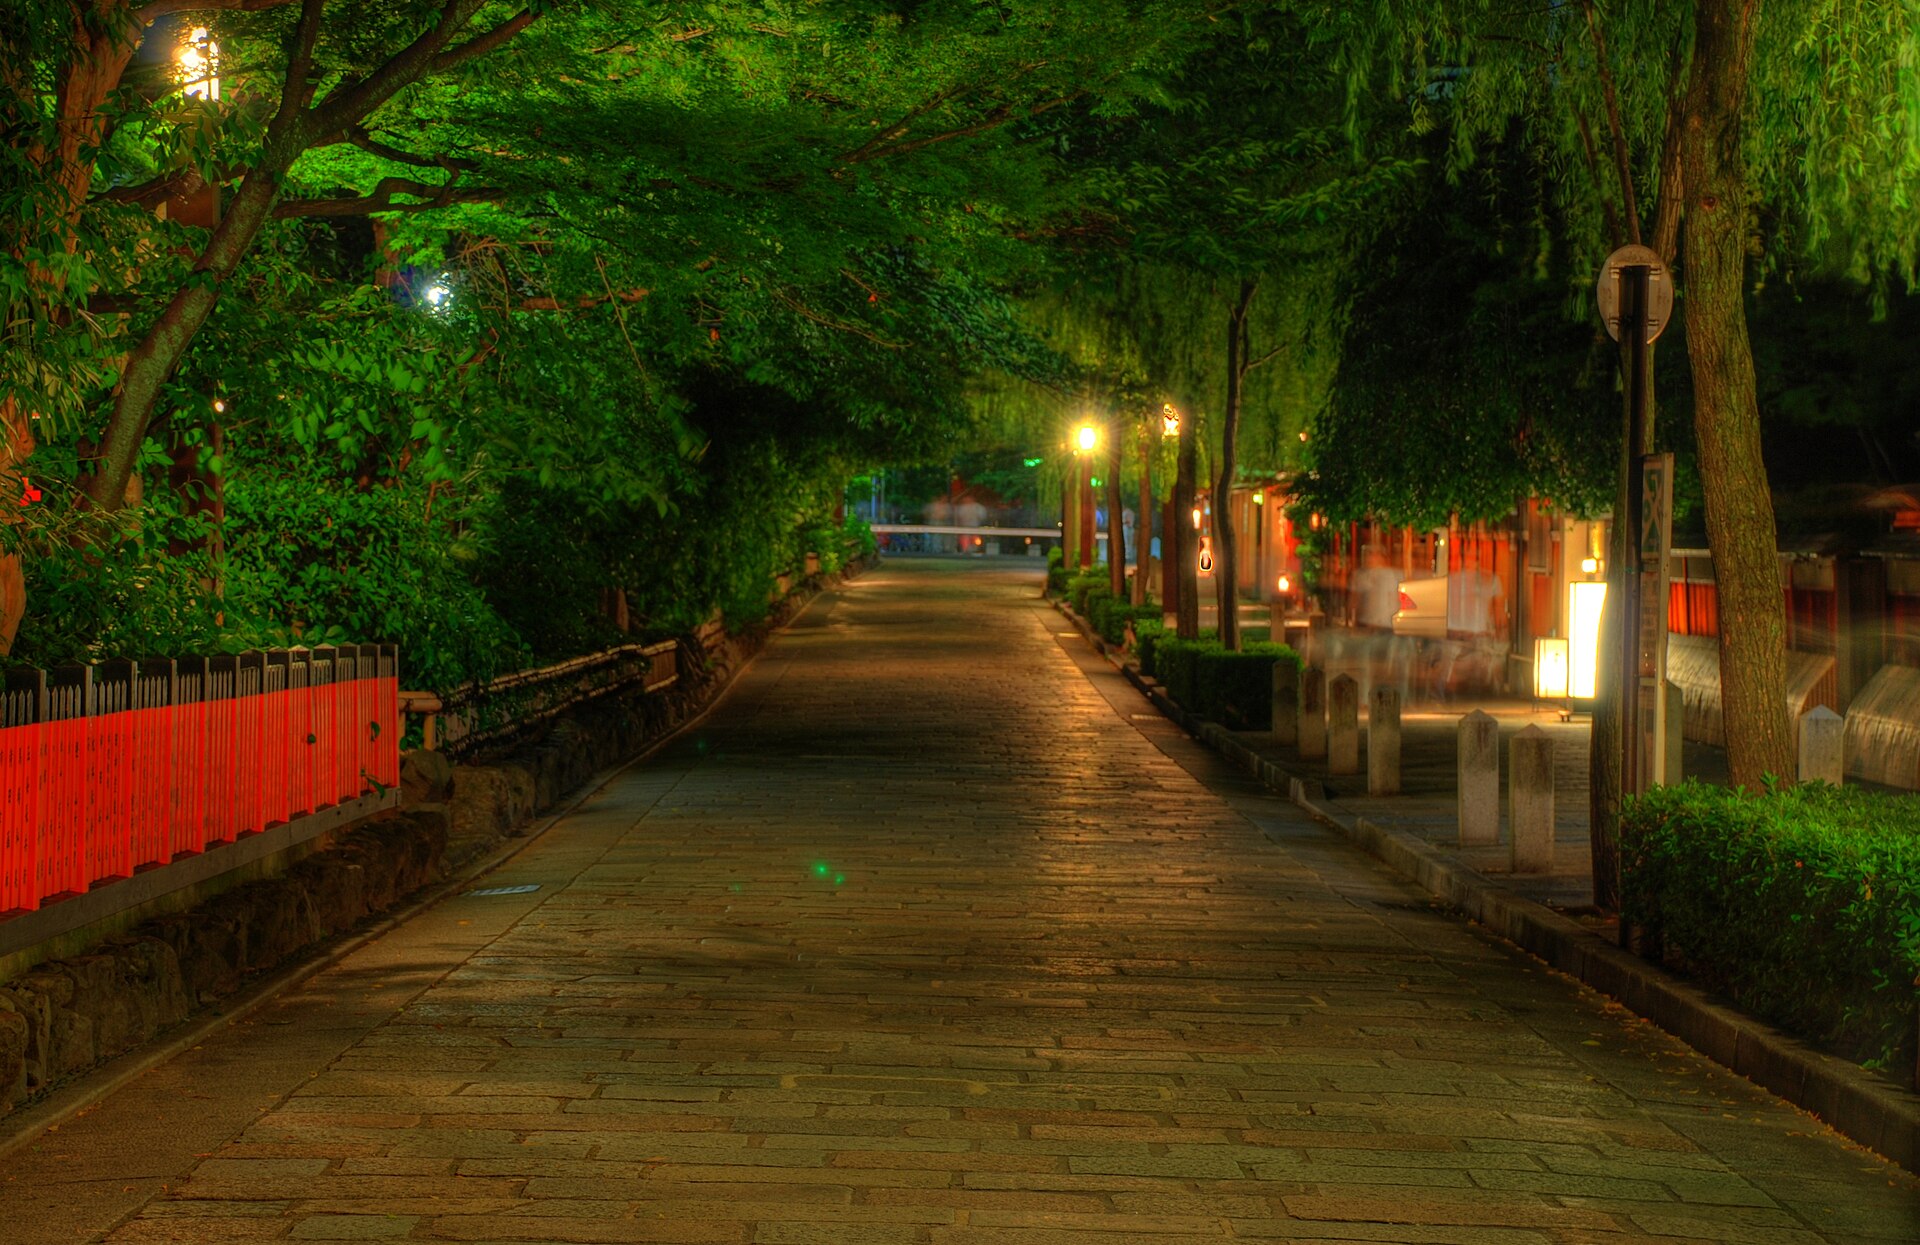
Beside Yasaka Shrine in Gion Higashiyama, Sowaka combines a Main Building that preserves the Sukiya architecture of a former ryotei, or traditional Japanese restaurant, with a contemporary Annex. Its 23 rooms are individually designed: depending on the room, a garden-facing veranda, a semi-outdoor cypress bath or a tatami room that can be closed off with shoji screens adds to the pleasure of a stay in Kyoto.
After exploring Gion and Higashiyama, you can return for seasonal dishes at Gion Loka in the evening. Choose a room with a garden and a semi-outdoor bath, and there is also time between walks to soak and look out over the garden.
Check current Sowaka room plans and rates on Expedia →(Paid link)
In this guide
A Garden Veranda and Kyoto-Inspired Passageways
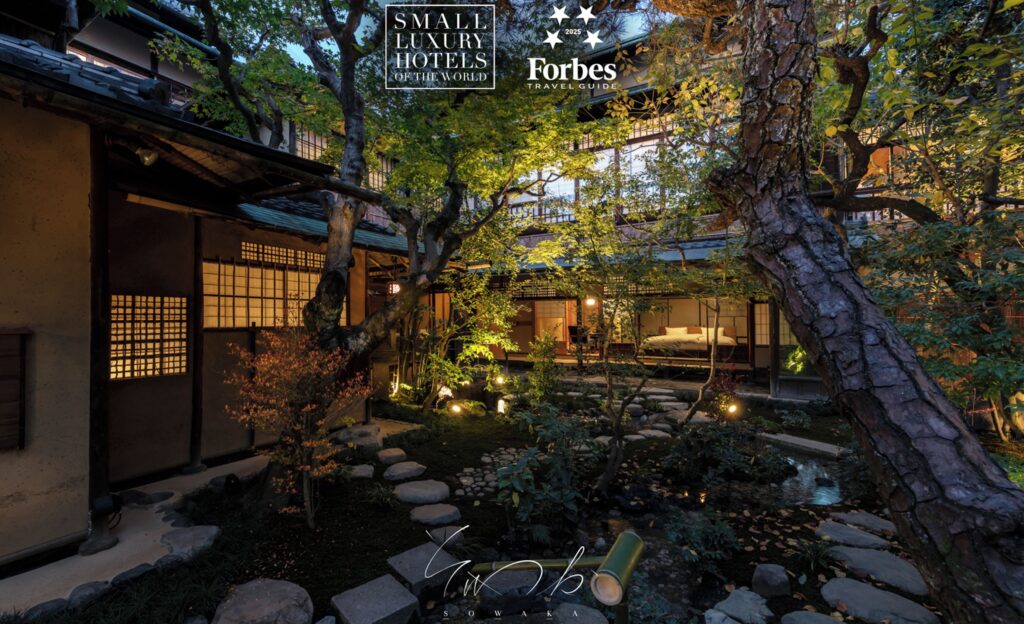
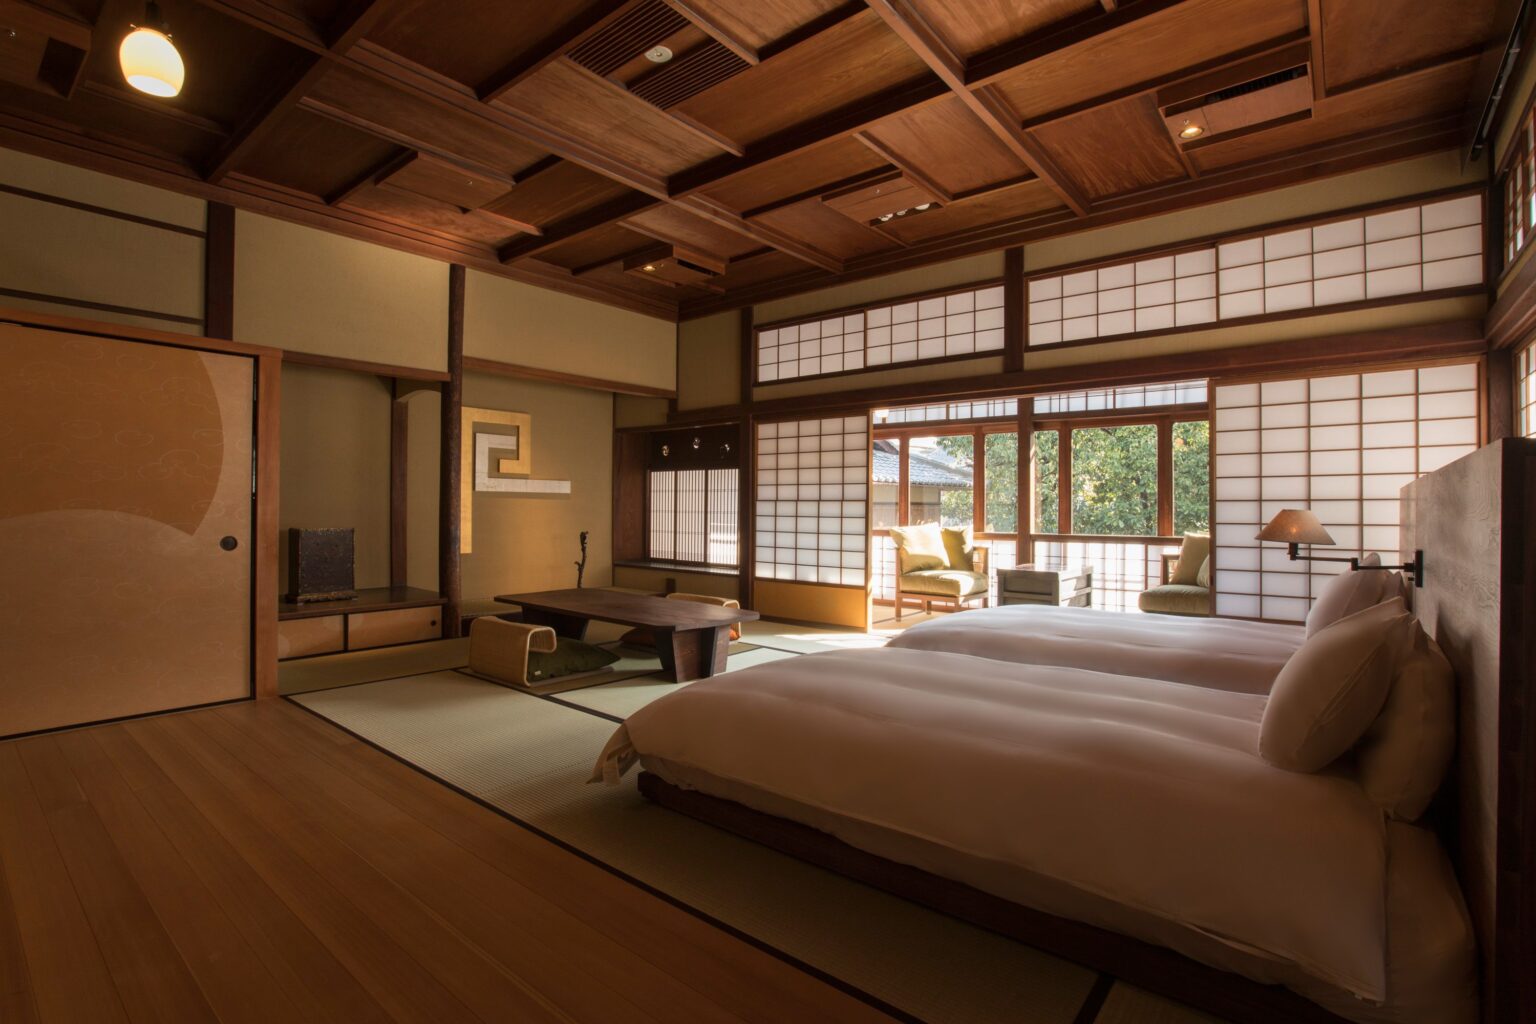
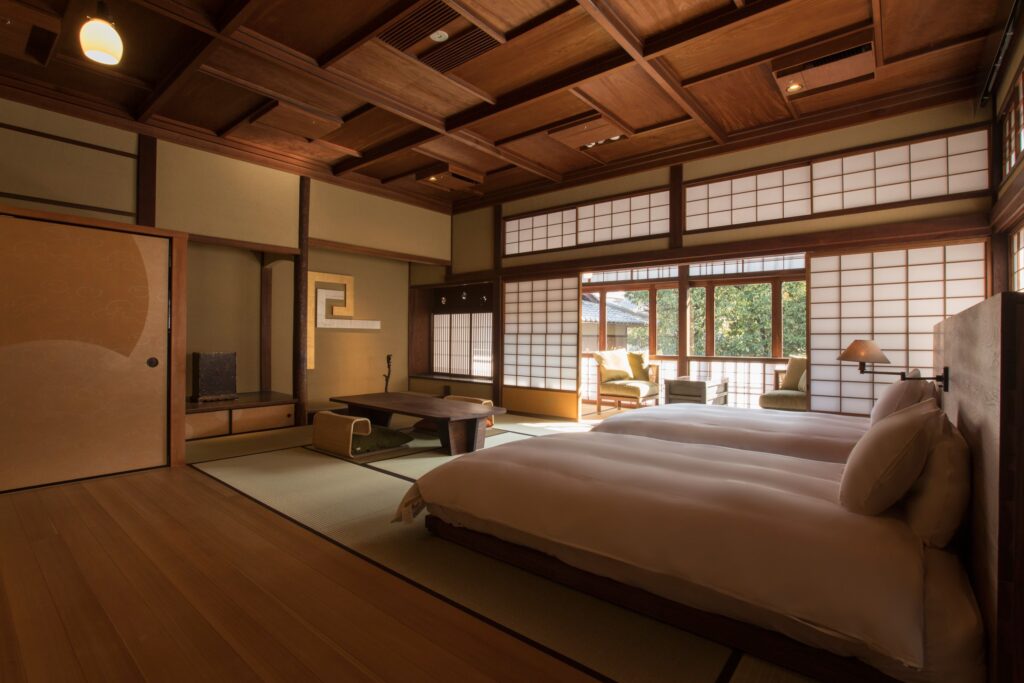
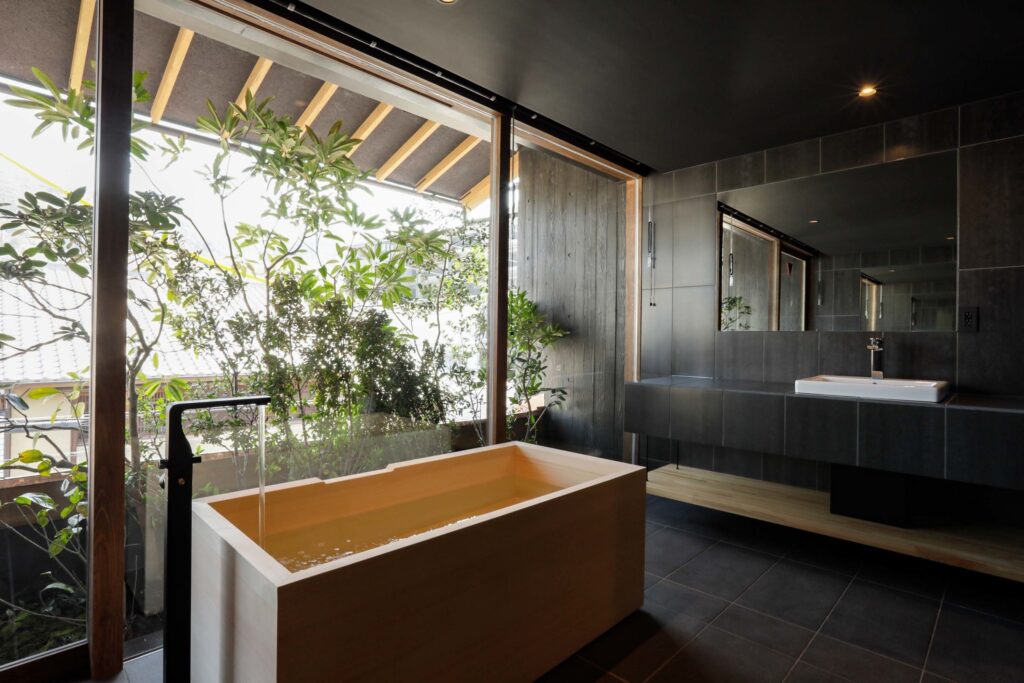
The Main Building has 11 rooms within Sukiya architecture dating from the late Taisho to early Showa periods. Room 101, at 50 square metres, has a veranda facing its private garden and a semi-outdoor cypress bath overlooking the greenery. After a walk, you can bathe and then rest on the veranda. It has a queen bed and accommodates two guests.
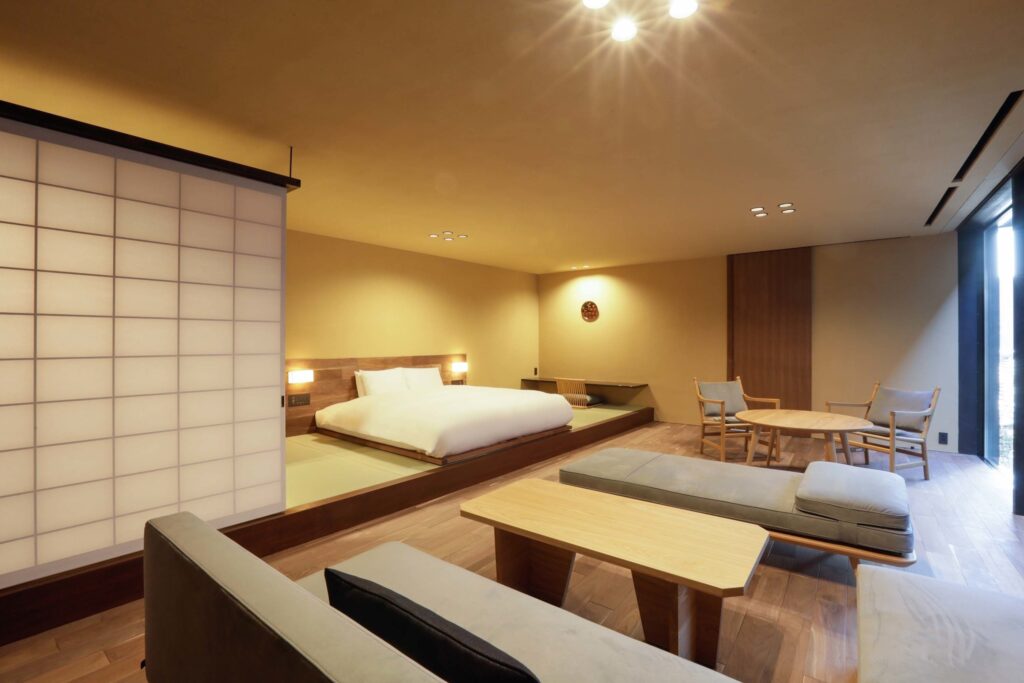
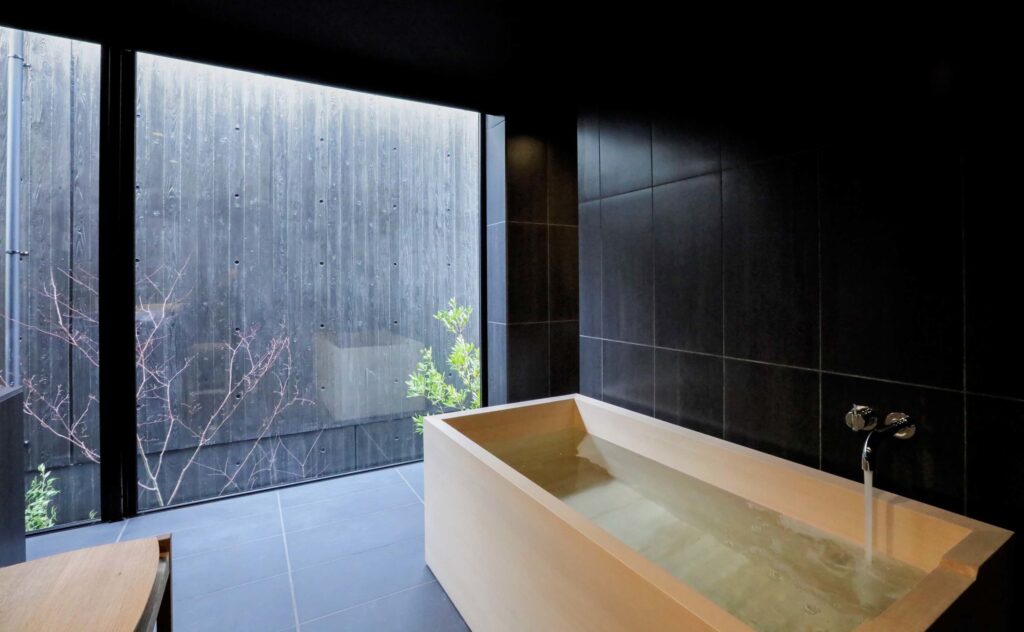
In the Annex, short passageways lead from a shared corridor to its 12 rooms, recalling Kyoto’s narrow alleys. Room 201, at 52 square metres, has a panoramic window facing the garden, a semi-outdoor bath and a king bed. It is a tempting choice for two people who would like to spend long, unhurried hours in their room with the garden in view.
Room 204 measures 70 square metres in total and includes a small tatami room that can be closed off with shoji screens. You can relax on the tatami with greenery beyond the window. For a stay with three or more guests, confirm the bedding arrangements for your party when booking.
Room Sizes and Layouts Across the Two Buildings
The Main Building ranges from the 27-square-metre Higashiyama View room to the 97-square-metre Garden View Suite. The Annex offers rooms from 35 to 70 square metres.
| Room | Space | Layout and bedding |
|---|---|---|
| 110 Higashiyama View | 27 sqm; Main Building | Higashiyama outlook; wide double bed; two guests |
| 101 With Private Garden | 50 sqm; Main Building | Private garden, veranda and semi-outdoor cypress bath; queen bed; two guests |
| 201 Open-air Bath with Courtyard View | 52 sqm; Annex | Garden-facing panoramic window and semi-outdoor bath; king bed; two guests |
| 204 Garden View with Tatami Space | 70 sqm; Annex | Small tatami room separated by shoji screens; published capacity of two to four, with bedding arrangements to be confirmed for three or more |
Compare Main Building, Annex and bath-equipped room options on Expedia →(Paid link)
Dinner at Gion Loka and Breakfast for Hotel Guests
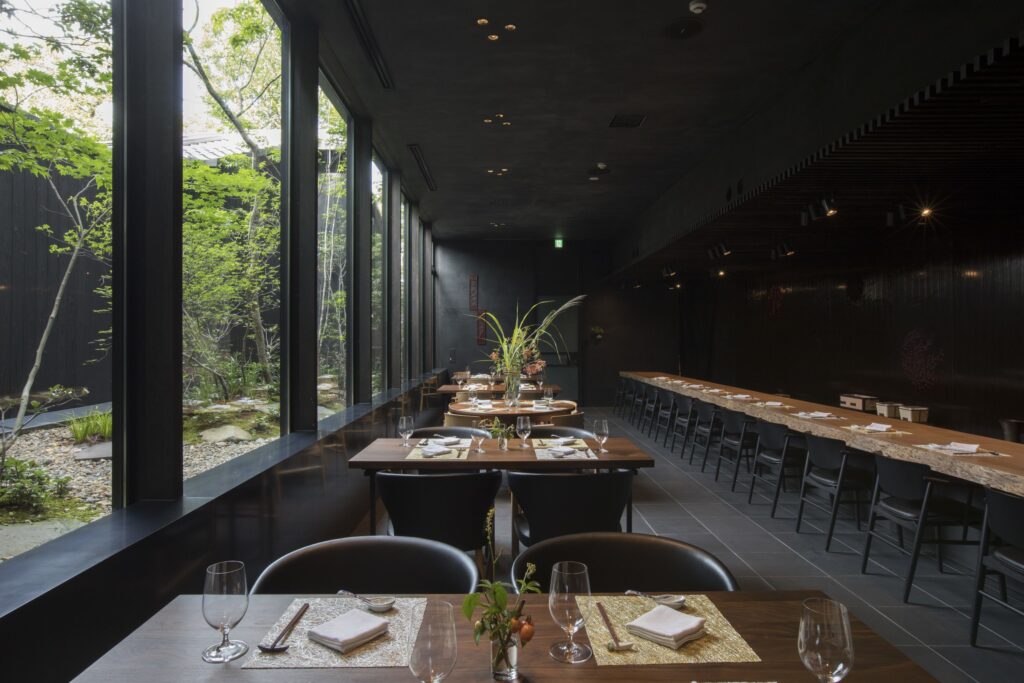
At Gion Loka, you can enjoy seasonal creative kaiseki as a multi-course dinner or choose individual dishes from the à la carte menu. After a day walking around Kyoto, an unhurried dinner back at the hotel is worth making time for.
The next morning brings a choice of Japanese or Western breakfast, prepared for hotel guests only. Depending on the seasonal menu, the Japanese breakfast may include dishes in a three-tiered box, clay-pot rice, and dashi chazuke, rice in dashi broth, served with freshly shaved bonito flakes and condiments. You may want to leave time for an unhurried breakfast before heading out into the city.
Gion Loka also accommodates requests for vegan menus and the omission of particular ingredients, and offers varied menus for guests staying several nights. Discuss your requirements with the restaurant in advance.
A Library of Sukiya Architecture in the Lobby
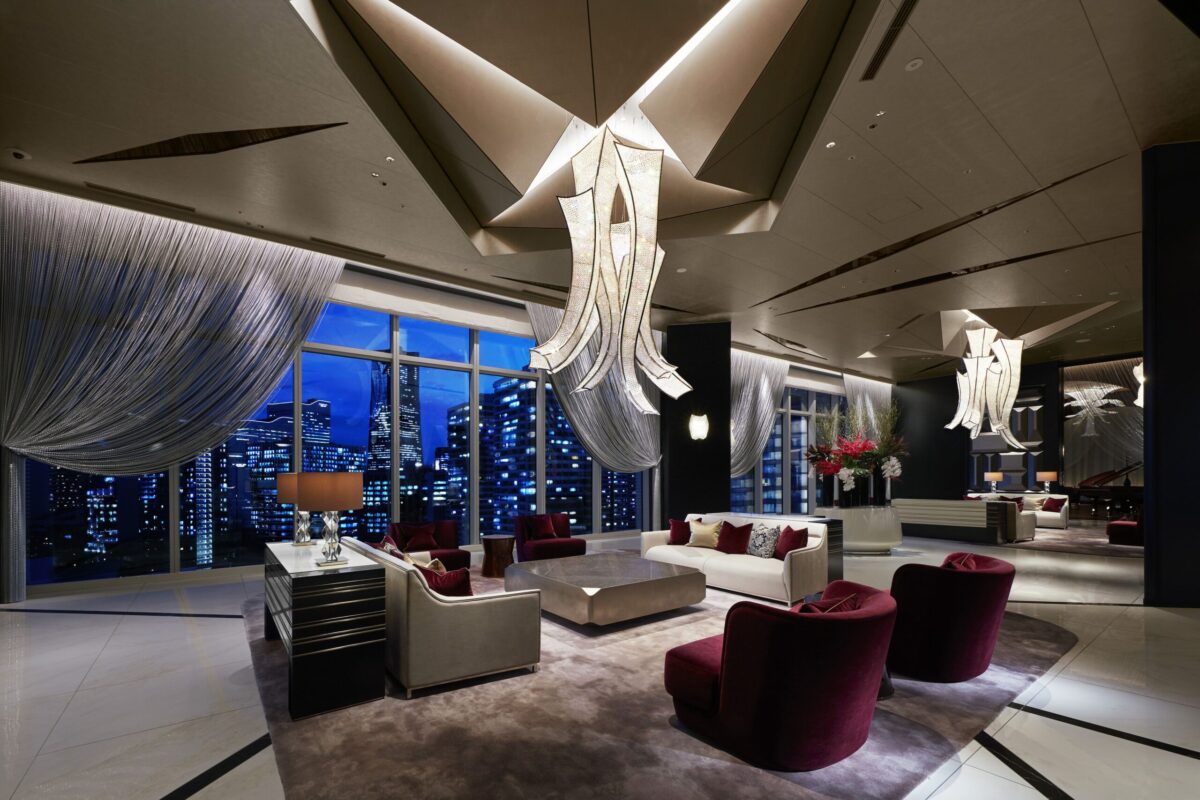
The Lobby Lounge retains details from the original building and holds a small library devoted to Sukiya architecture. It offers a place to spend time with the building’s history beyond your own room.
Beside Yasaka Shrine in Gion Higashiyama
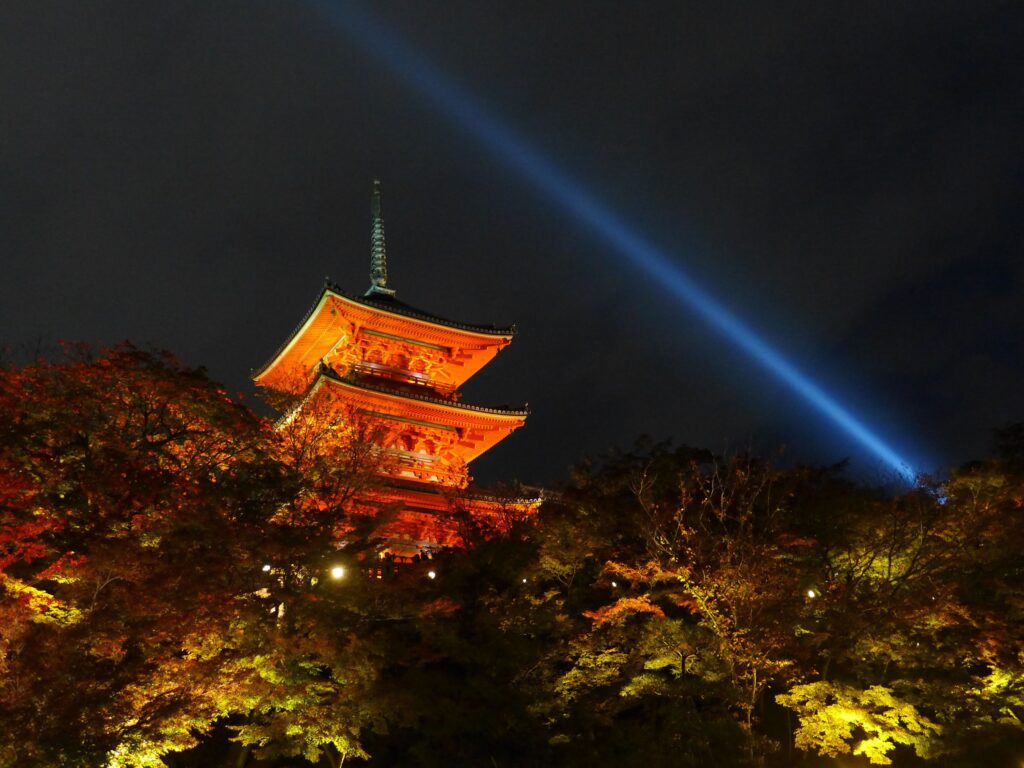
Sowaka stands beside Yasaka Shrine in Gion Higashiyama, within Kyoto’s eastern historic district.
The nearest railway station is Keihan Gion-Shijo, about a 10-minute walk from Sowaka. Hankyu Kyoto-kawaramachi Station is about a 14-minute walk away.
From JR Kyoto Station, a taxi takes approximately 15 minutes, depending on traffic. With luggage, this avoids a change of trains and the walk from the station.
By rail, take the JR Nara Line to Tofukuji, then change to the Keihan line for Gion-Shijo and walk to the hotel. Kyoto City Bus 206 towards Gion via Higashiyama-dori is another option: get off at Gion and continue on foot. Allow extra time for road congestion.
Before You Book
Age policy: The Main Building welcomes guests aged 12 and over. In the Annex, eligible rooms depend on the ages and number of children.
Rooms: Compare the photographs, floor area, bedding and bath description on Expedia with the room you have in mind. Semi-outdoor baths are limited to certain rooms and are not described as natural hot-spring baths.
Meals: Check your chosen plan to see whether dinner or breakfast is included in the rate.
Related Kyoto Luxury Hotel Reviews
Aman Kyoto Review
Park Hyatt Kyoto Review
The Ritz-Carlton Kyoto Review
View current Sowaka availability and booking conditions on Expedia →(Paid link)
Wishing you a wonderful, memorable stay at Sowaka.